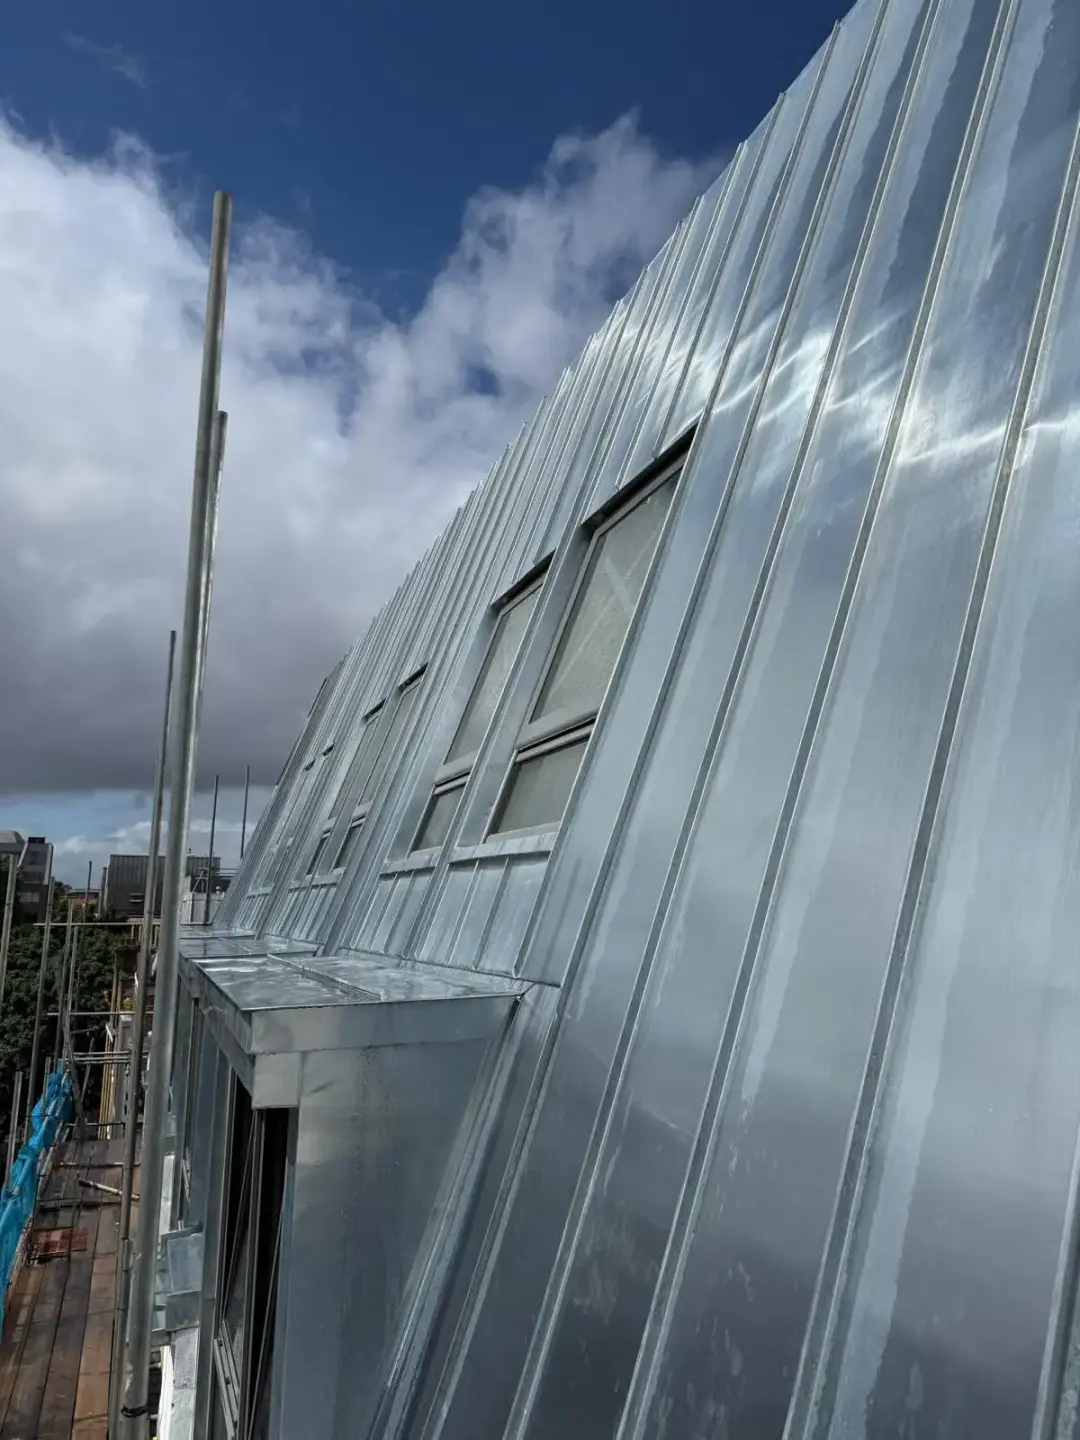
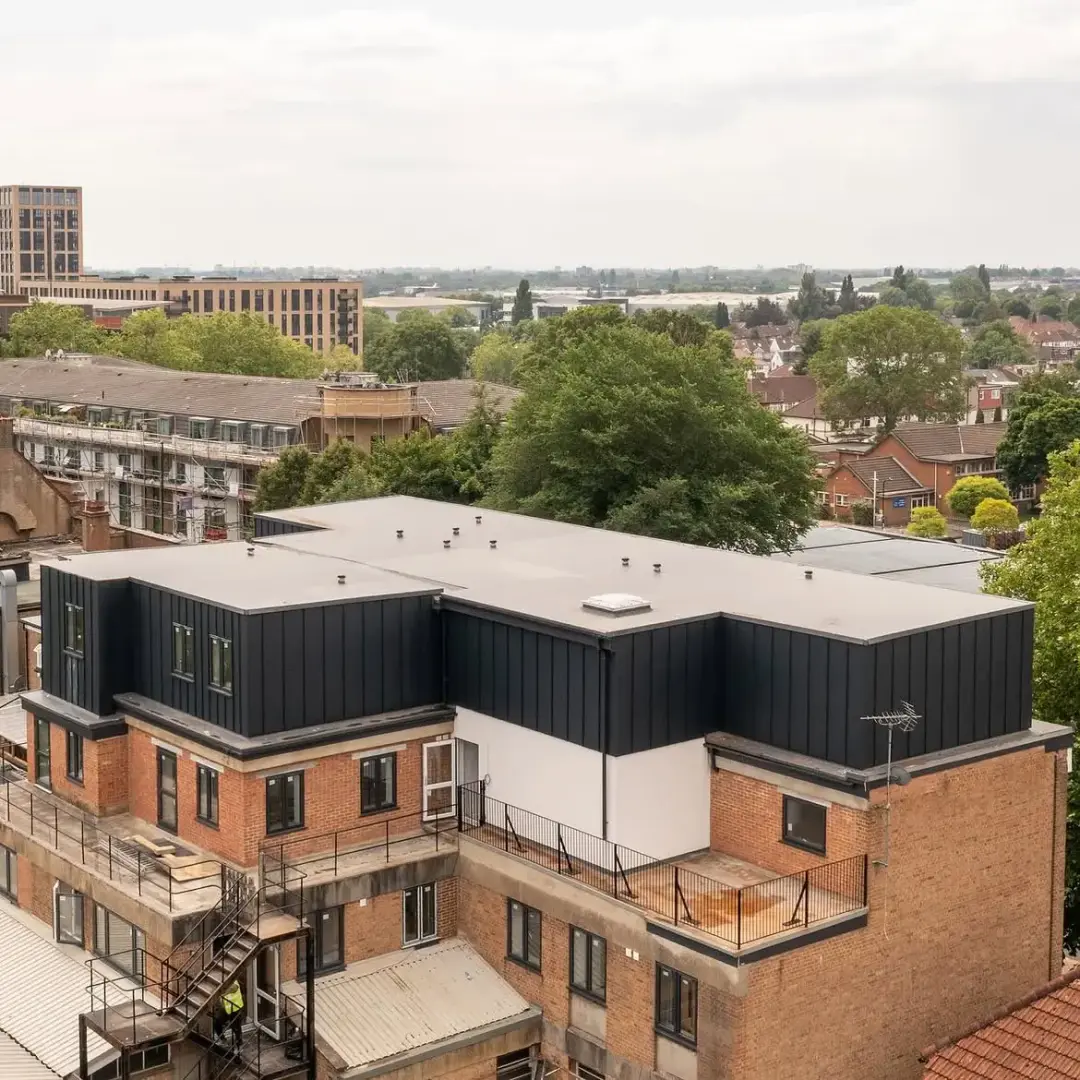
Metal cladding installation cost depends on whether you need straightforward profiled sheets or a fully detailed architectural facade. Published UK commercial guide rates can start around £30 per square metre, but a small residential elevation in London is a different job. Budget for the complete wall assembly, access and junctions before comparing headline prices.
What do current UK guide prices show?
For an external benchmark checked in October 2026, contractor Faclade’s 2026 commercial guide lists profiled steel at £30–£50/m² installed, insulated panels at £70–£120/m² and standing seam aluminium at £95–£140/m². These are another contractor’s indicative figures, not S H Roofing Ltd prices, residential averages or quotations for your property.
Those ranges include material and standard labour but exclude VAT, scaffolding or access equipment, structural repairs and non-standard substructure work. They are useful for understanding differences between system types, rather than setting a final household budget. Bespoke zinc or copper work, compact dormers and elevations with many openings require their own measured quotation.
Specify the assembly before comparing prices
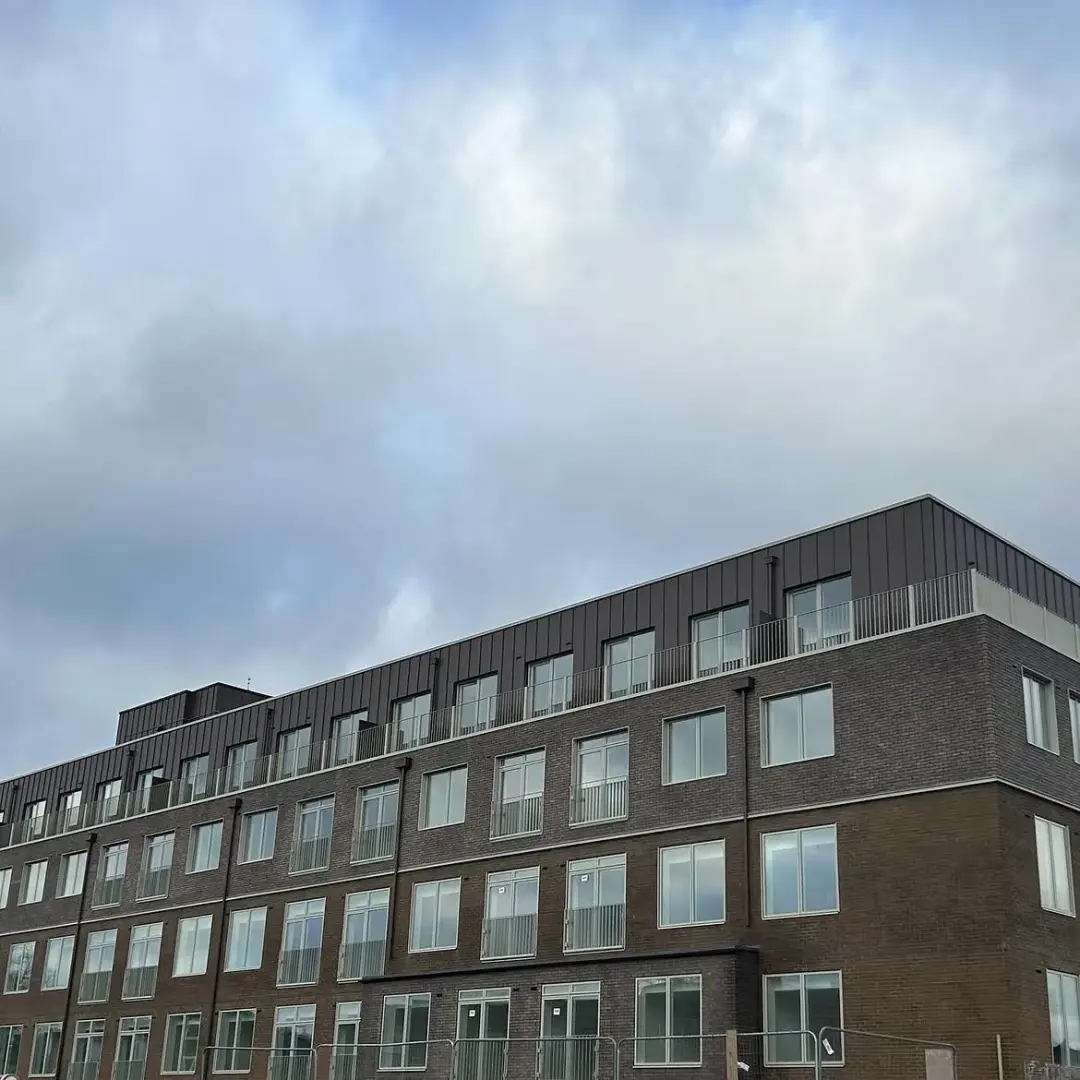
Cladding is more than the visible sheet. A proposal may need supporting rails or continuous boarding, membranes, insulation, fixings, ventilation provisions and carefully formed closures. One installer may include these layers while another prices only fixing panels to a prepared base. Without a common scope, a lower square-metre rate does not establish better value.
Ask for a wall section and a written schedule of materials. Identify whether the quotation assumes a sound existing substrate and who carries out any preparation. Performance requirements also affect the assembly, including moisture management and the project’s fire strategy. These should be resolved by the responsible designer; an attractive outer metal alone does not demonstrate that the complete wall meets the project requirements.
Key considerations
- Use published rates only for the system they describe.
- Price access, insulation and substrate preparation explicitly.
- Compare measured scopes rather than headline square-metre figures.
Why small elevations can cost more per metre
A small facade does not have proportionately small setup costs. Deliveries, fabrication preparation, safe access and mobilisation are shared across fewer square metres. A dormer can contain several corners and window returns within a modest area, so the labour in its perimeter details may outweigh the time spent fitting broad panels.
Measure openings and junctions as well as the elevation. Two walls with the same net area may require very different numbers of panels, bespoke flashings and terminations. Ask whether windows are deducted and how reveals are priced. A detailed take-off is more informative than multiplying the face area by a price intended for a large, uninterrupted industrial wall.
Access and site logistics change the total
Work over an occupied entrance, a narrow rear passage or a pavement needs a planned access arrangement. Scaffolding configuration, protection for residents and space to store long panels affect both cost and programme. Delivering sheets directly beside the work differs from moving them through a finished property or lifting them several storeys.
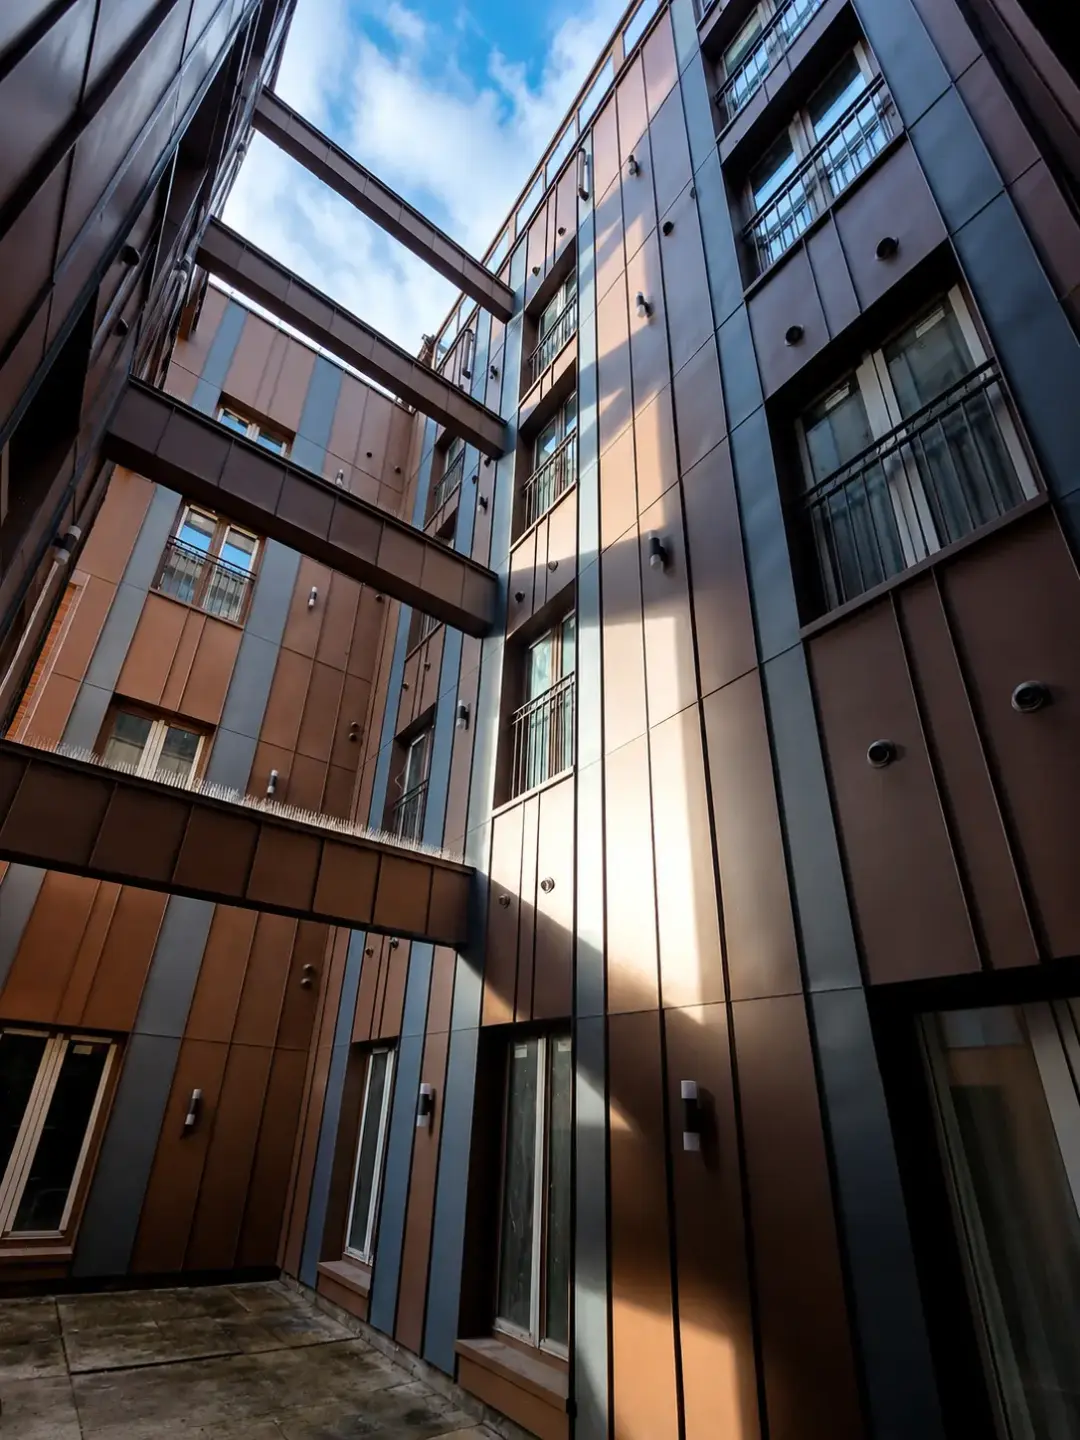
Discuss these constraints while obtaining quotations. Establish who arranges access, any permissions needed for the agreed setup, and the cost of keeping equipment in place if other works run late. Our roofing and cladding gallery shows why dormers, roof interfaces and larger elevations should be assessed as distinct installation tasks.
Turn a rate into a transparent budget
Take an illustrative 50m² wall priced at £100/m²: the arithmetic gives £5,000 for the defined package. It does not establish that £5,000 will complete the project. If the rate excludes access, insulation or substrate repair, those items still need separate allowances. This is an example of budgeting, not a site-specific estimate.
Request a breakdown identifying materials and fabrication, labour, substructure, insulation, access, removal, waste and tax treatment. Ask what assumptions support provisional sums and what happens if concealed defects appear. Keep a contingency appropriate to the building’s known condition, agreed with your project adviser, rather than treating an arbitrary percentage as protection against every possible variation.
Reduce cost through design and procurement
Simple geometry, repeated panel widths and early coordination with windows can reduce waste and unnecessary fabrication. Standard finishes may be easier to obtain than a special colour ordered in a small quantity. Confirm availability before fixing the programme, and avoid changing panel direction or joint positions after the material has been cut.
Choose savings that preserve the required performance. Removing a specified membrane, omitting ventilation or substituting unsuitable fixings can create a larger future bill. Send the same drawings and finish requirements to each contractor, then compare inclusions and exclusions line by line. A clearly scoped quotation is the most dependable way to turn a broad market range into a decision.
Clarify whether the offer is fixed or subject to material-price changes before accepting it. Record the quotation validity period and agree how any design revision will be costed, so procurement does not introduce avoidable uncertainty.
How Much Does Metal Cladding Installation Cost? — sources checked 19 October 2026.
Summary
A reliable cladding budget starts with a chosen metal, a complete wall detail and realistic access arrangements. Share your elevations and finish preferences with S H Roofing Ltd to discuss the work needed and obtain a project-specific quotation.